Key principles for effective dairy cubicle housing
Teagasc experts have outlined essential guidelines for designing and maintaining cubicle housing to ensure cow comfort and welfare. These recommendations aim to support Irish dairy farmers in managing their long-term housing infrastructure effectively and sustainably.
Source:
Teagasc Agricultural News
•
⏱️ 2 min read
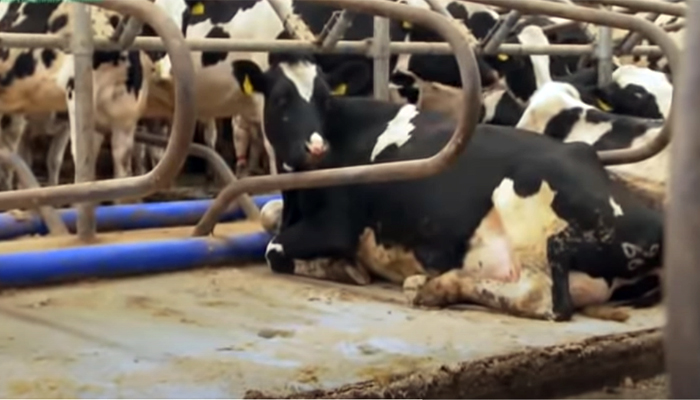
Cubicle housing remains the predominant choice for dairy cow accommodation in Ireland, often serving farms for over four decades. According to Teagasc’s publication, ‘Cubicle Housing for Dairy Stock’, successful cubicle design must prioritise three critical factors: sufficient space per cow, comfort and cleanliness of cubicles, and adequate feeding space.
The recommended standard is to provide at least 8 square metres of accessible space per cow, encompassing both cubicles and passageways. This layout helps minimise stress and aggressive interactions among cows by allowing multiple routes to feed and water points. Comfortable resting areas are vital as cows spend up to 14 hours daily lying down, which supports milk production and recovery, especially during dry periods.
Maintaining hygiene is equally important; cubicles should be cleaned twice daily, with lime or lime-mixed sawdust applied to areas contacting the udder to reduce infection risks. Feed space per cow should ideally range from 0.6 to 0.7 metres to prevent competition and promote welfare, with special attention given to vulnerable animals such as pregnant cows or those with lower body condition scores. These insights are provided by Tom Fallon, Farm Buildings and Infrastructure Specialist, and Francis Quigley, Farm Machinery and Milking Machine Specialist, both from Teagasc. Further detailed guidance is available in the full publication.
0 views